
Park at Humble
Home
Floor Plans
Amenities
Gallery
Neighborhood
Essential Housing
Contact Us
Residents
Apply Now

Gallery

Browse our gallery to see how we’ve redefined affordable luxury in Humble, TX. Our photos highlight the thoughtful details that set us apart—from the sleek cabinetry in our kitchens to the walk-in closets that solve your storage needs. Don't just take our word for it, let our gallery show you why Park at Humble is the perfect place to call home.

View Gallery
AllCommunityApartmentVirtual Tour
A community pool area featuring a large swimming pool surrounded by brick flooring, sun loungers, and palm trees, with a clubhouse in the background.
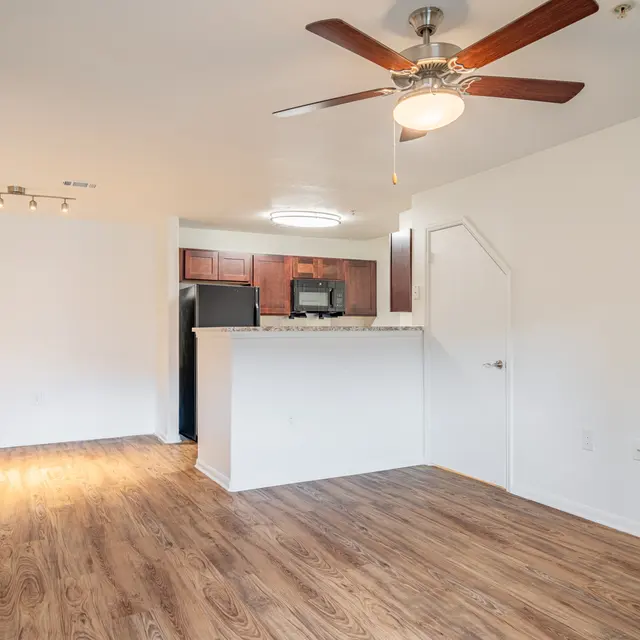
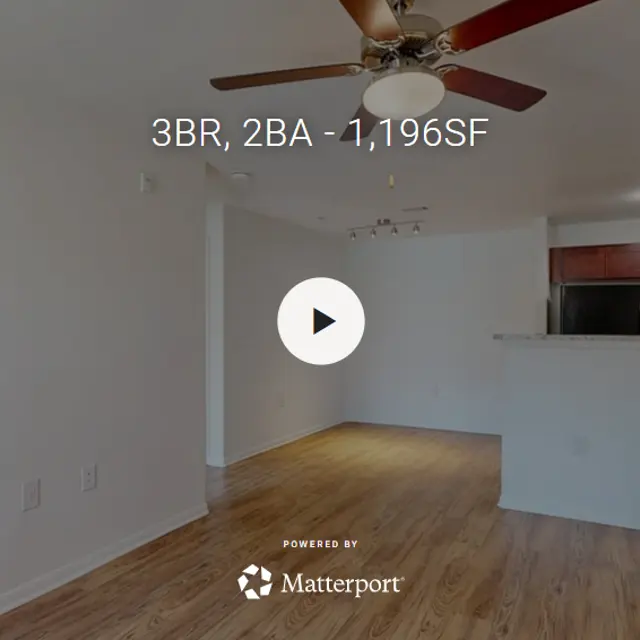
An open living space with a kitchen area, featuring wooden flooring, a ceiling fan, and large windows.
A well-lit gym area with exercise equipment including treadmills, weight machines, and stationary bikes.
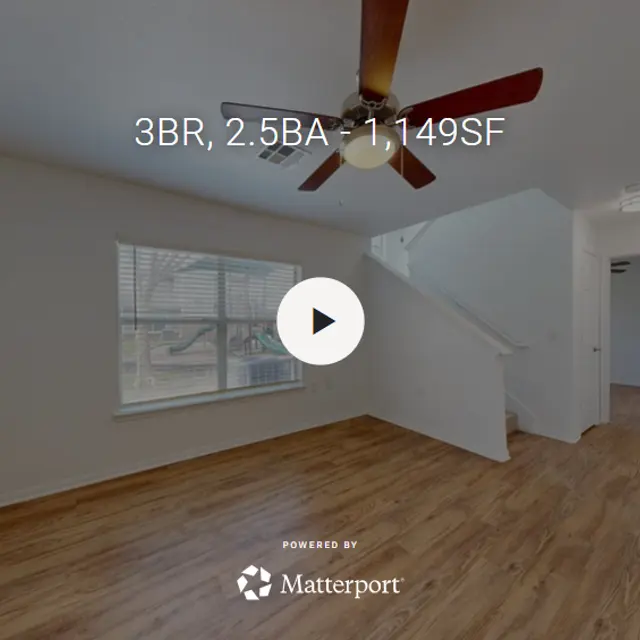
A spacious, empty living room with a ceiling fan and a view of a kitchen area in the background. The flooring is light wood, and there is a staircase visible on the left side.
A playground area featuring a slide and climbing structure with shaded seating, adjacent to an apartment building.
A modern kitchen featuring dark wooden cabinets and stainless steel appliances including a stove, microwave, and refrigerator, along with a double sink and granite countertops.
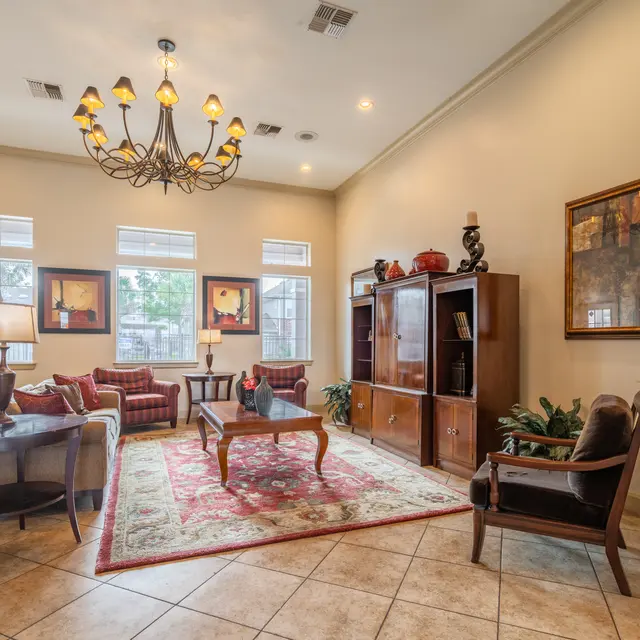
A spacious community lounge area featuring comfortable seating with a chandelier overhead and decorative art on the walls.
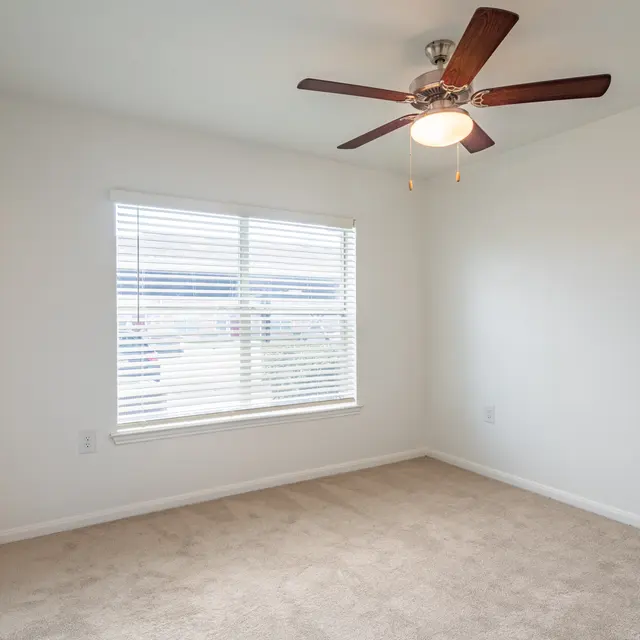
An empty bedroom featuring a white wall, a ceiling fan, and a carpeted floor with sunlight coming through a window.
Outdoor swimming pool surrounded by lounge chairs and palm trees in a community area.
A modern kitchen featuring dark wooden cabinets, stainless steel appliances, and granite countertops with double sinks.
Interior of a community space with tables and chairs, computer stations, and artwork on the walls.
Interior view of a modern kitchen with granite countertop and stainless steel appliances
A community playground featuring a slide and play structure, with grassy areas and pathways.
A vacant bedroom featuring light beige carpet, white walls, a ceiling fan, and a window with blinds.
A spacious community gathering room with several round tables and chairs.
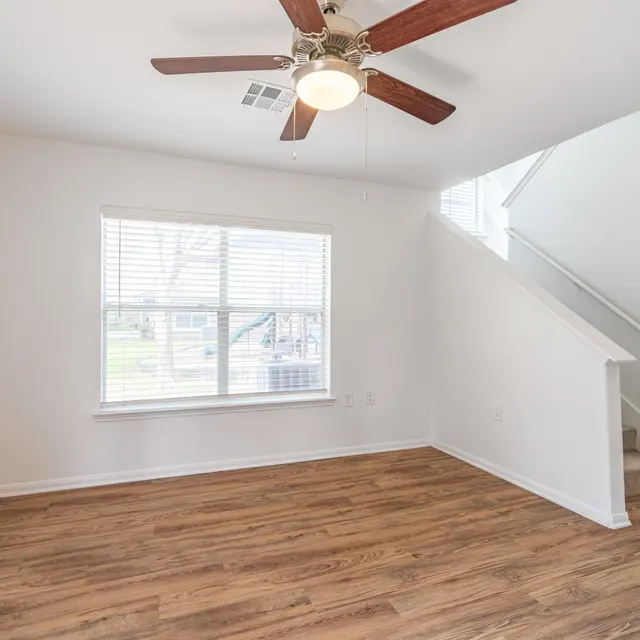
Spacious living room with a ceiling fan and hardwood floors.
A large outdoor swimming pool surrounded by palm trees and apartment buildings under a clear blue sky.
A kitchen area featuring a granite countertop with double sinks, wooden cabinetry, and modern appliances in an open-concept layout
A spacious communal lobby area featuring comfortable seating, a dining table, and decorative wall art.
A clean and bright bedroom featuring a ceiling fan, light wood flooring, and doors leading to a bathroom and closet.
A spacious lobby area featuring comfortable seating, a coffee table, and decorative artwork on the walls. An orange wooden console with informational brochures is visible in the foreground, complemented by potted plants.
A minimalist bedroom featuring a ceiling fan, a window with blinds, and wooden flooring.
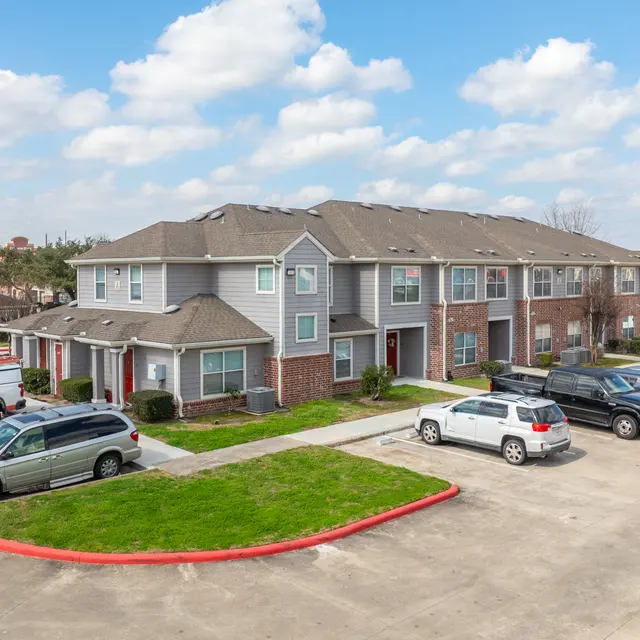
Exterior view of a multi-unit apartment building featuring a well-maintained facade, a parking area, and shrubs.
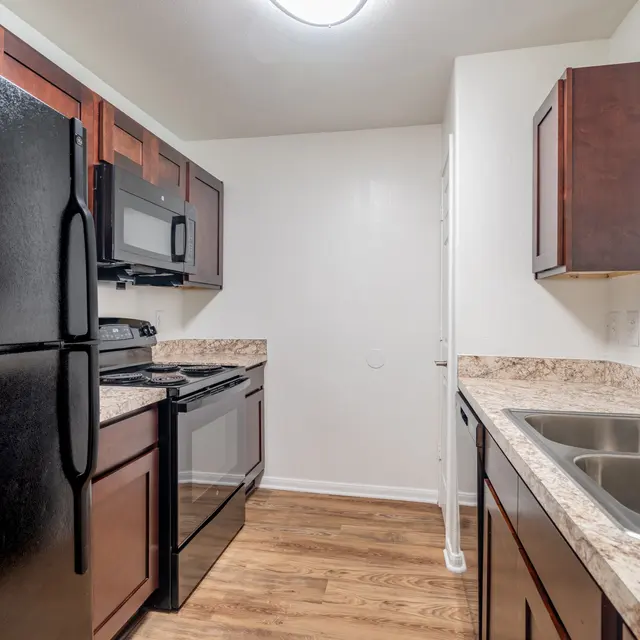
A modern kitchen featuring dark wood cabinets, a black stove, microwave, and refrigerator, with a granite countertop and wood-look flooring.
Interior view of an empty apartment living room with wooden flooring, a ceiling fan, and a partial kitchen view in the background.
Aerial view of a well-maintained apartment complex with multiple units and a parking lot.
A vacant living room featuring light-colored walls, wooden flooring, a ceiling fan, and a large window with blinds.
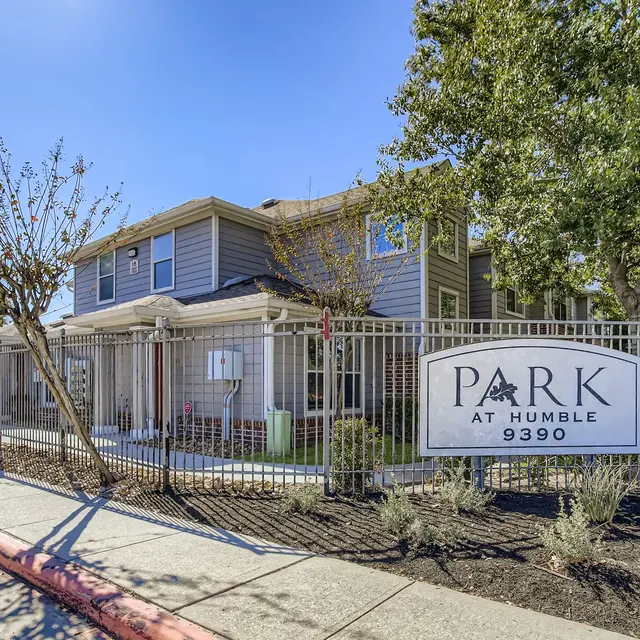
Exterior view of Park at Humble featuring a gated entrance, green landscaping, and a blue sky in the background.
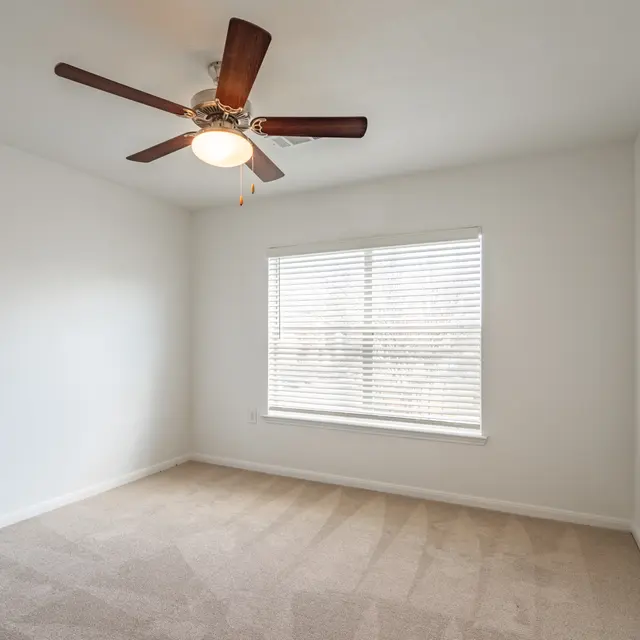
A bright and empty bedroom with a light carpet, a ceiling fan, and a window with blinds.
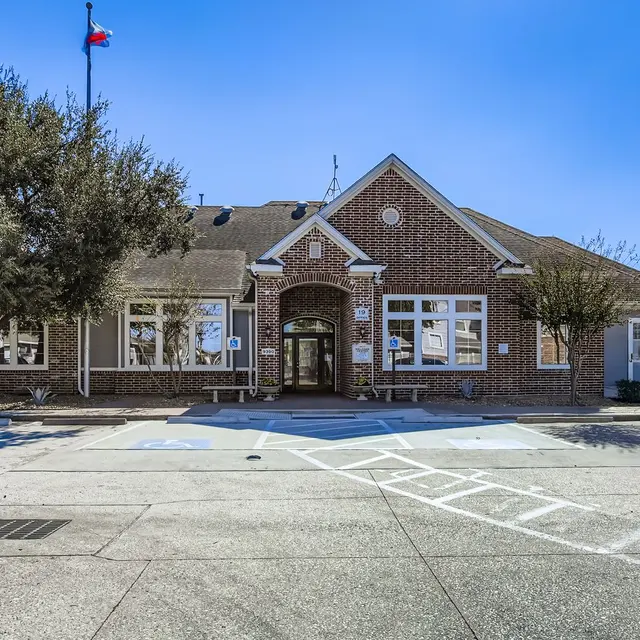
Exterior view of a brick building with a landscaped front, featuring multiple windows and a welcoming entrance. A flag is visible on a pole.
A vacant room with a ceiling fan and a window.
A spacious living room featuring a chandelier, comfortable seating, and decorative wall art. The room has large windows allowing natural light to illuminate the space.
A modern bathroom featuring a wooden vanity with a granite countertop, large mirror, and a toilet. The flooring is wood-like, and the walls are primarily white.
A clean and modern bathroom featuring a white tub and shower with white tiled walls and wooden flooring, with a door slightly ajar in the background.
Virtual Tour - 3BR, 2.5BA - 1,149SF
Virtual Tour - 3BR, 2BA - 1,196SF
Load Less

Prime Location, Endless Convenience

Schedule a Tour

Contact Us

(346) 703-8627

9390 FM 1960
Humble, TX 77338

Social

Office Hours

Logo of ProofUp, featuring a magnifying glass and check mark design.

ResProp managed communities verify applications with Proof Up, so the people approved to live here are who they say they are. ProofUp confirms income directly from bank and payroll records and checks a government ID, which keeps the process quick for applicants. Most applicants are verified in minutes, and their information stays encrypted and private. A verified community is one you can trust. See how ProofUp works.

ResProp Management

© Park at Humble All Rights Reserved.

Privacy Policy
FAQ
equal-housing@2x Created with Sketch.
ADA@2x Created with Sketch.

Happily Made by Razz